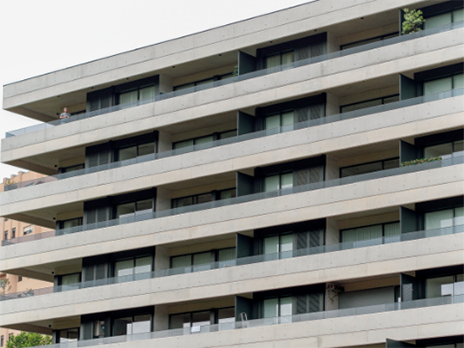


Cais da Afurada
The project in context: the opening as a frame for the landscape.
Continuous glass panels and profiles matching the frame colour.
Minimal-sightline profiles, almost invisible.
Natural light and continuity between inside and outside.
Where the frame meets the floor, ceiling and wall.
The landscape as the protagonist of the project.
Continuous glazing facing the Douro.
A residential development on the banks of the Douro, built with Lummenn 30 and minimal transition. The façade opens onto the river with glass panels of minimal sightlines and profiles matching the frame colour.
Lummenn 30
Slim profiles, clean lines and a virtually unlimited number of panels, with thermal and acoustic performance at a controlled cost.
Have a similar project?
Send us the drawing of the opening. We will return a feasibility study and an estimate within five working days.